

2 BHK Construction Cost in Hyderabad: Complete Guide
Planning to build a 2 BHK home in Hyderabad and wondering about the 2 BHK construction cost?
The total cost depends on several factors, including built-up area, construction cost per square foot, structural design, materials, labour, site conditions, architectural requirements and finishing specifications.
A realistic 2 BHK construction budget should therefore include more than the basic construction rate. You should also consider professional fees, approvals, utilities, interiors and a contingency amount wherever applicable.
This guide explains how to estimate 2 BHK house construction cost, what affects the budget, how to control expenses and what to check before starting construction in Hyderabad.
2 BHK Construction Cost in Hyderabad: How Is It Calculated?
The simplest way to estimate construction cost is:
Estimated Construction Cost = Built-Up Area × Construction Cost per Sq Ft
For example, if your proposed built-up area is 1,000 sq ft, the estimated construction cost will depend on the agreed construction rate per square foot.
However, the final project cost can vary because every plot, design and material specification is different.
Sample 2 BHK Construction Cost Calculation
| Built-Up Area | Construction Rate / sq ft | Estimated Construction Cost |
|---|---|---|
| 900 sq ft | ₹2,000 / sq ft | ₹18,00,000 |
| 1,000 sq ft | ₹2,000 / sq ft | ₹20,00,000 |
| 1,200 sq ft | ₹2,000 / sq ft | ₹24,00,000 |
| 1,500 sq ft | ₹2,000 / sq ft |
₹30,00,000
|
The construction rate can be influenced by:
- Structural specifications
- Cement and steel specifications
- Brick/block selection
- Flooring
- Doors and windows
- Electrical fittings
- Plumbing
- Sanitaryware
- Painting
- Labour
- Project supervision
- Finishing specifications
For an accurate estimate, obtain a project-specific quotation based on your actual plot, architectural plan and specifications.
What Is Included in 2 BHK Construction Cost?
Before comparing quotations, understand what each builder includes in the construction package.
A basic construction scope may include:
- Foundation and structural work
- RCC work
- Brick/block work
- Plastering
- Flooring
- Doors and windows
- Electrical work
- Plumbing
- Sanitaryware
- Painting
- Basic finishing
However, the exact scope depends on the construction agreement and selected specifications.
Costs That May Be Separate
Your overall project budget may also need to account for:
- Land cost
- Architect fees
- Structural consultant fees
- Approval-related expenses
- Utility connections
- Premium interiors
- Modular kitchen
- Wardrobes
- Furniture
- Landscaping
- Boundary wall
- Additional external works
Therefore, construction cost and total project cost are not always the same.
7 Major Factors Affecting 2 BHK Construction Cost
1. Built-Up Area
Built-up area is one of the biggest factors affecting 2 BHK construction cost.
A larger built-up area generally requires more:
- Cement
- Steel
- Blocks
- Flooring
- Electrical materials
- Plumbing materials
- Doors and windows
- Paint
- Labour
For this reason, efficient space planning can help you avoid spending money on areas that do not provide meaningful additional usability.
2. Location in Hyderabad
The location of the construction site can influence the final budget.
Factors can include:
- Labour availability
- Material transportation
- Road accessibility
- Site access
- Local development requirements
- Ground conditions
- Contractor availability
- Project logistics
A site that is difficult to access may require additional transportation or logistics arrangements.
For Hyderabad construction projects, the exact site should therefore be assessed before preparing a final estimate.
3. Structural Design
Foundation and structural requirements can significantly influence 2 BHK house construction cost.
The structural design may depend on:
- Soil conditions
- Number of floors
- Building configuration
- Column layout
- Foundation requirements
- Architectural design
- Future expansion plans
A qualified architect and structural engineer should determine the appropriate design for the actual site.
4. Construction Materials
Material selection has a direct effect on your construction budget.
Common materials include:
- Cement
- Steel
- Blocks
- Sand
- Tiles
- Flooring
- Doors
- Windows
- Plumbing materials
- Electrical fittings
- Sanitaryware
- Paint
Don’t select materials only because they have the lowest price.
Compare:
Price + Quality + Durability + Maintenance + Warranty
A cheaper material may not always provide the best long-term value.
5. Labour Cost
Labour is another important component of the construction budget.
Labour requirements can vary based on:
- Project location
- Construction timeline
- Building complexity
- Number of floors
- Type of work
- Finishing requirements
- Contractor arrangement
Accurate project planning can help avoid unnecessary delays and additional labour expenses.
6. Interior Specifications
Interior specifications can significantly increase the overall budget.
For example:
- Modular kitchen
- Wardrobes
- False ceiling
- Premium lighting
- Premium flooring
- Designer bathroom fittings
- Custom furniture
For better budget control, keep your construction budget and interior budget separate.
7. Finishing Quality
Finishing specifications can also change the final 2 BHK construction cost.
Compare the specifications for:
- Flooring
- Doors
- Windows
- Paint
- Bathroom fittings
- Kitchen fittings
- Electrical fittings
- Lighting
Before signing a construction agreement, confirm the exact brand, grade, quantity and specification wherever applicable.
2 BHK House Size and Space Planning
There is no single ideal size for every 2 BHK home.
The appropriate area depends on:
- Plot size
- Family requirements
- Building regulations
- Parking requirements
- Room sizes
- Future expansion
- Lifestyle
A practical 2 BHK home may include:
- Living room
- Dining area
- Kitchen
- Master bedroom
- Second bedroom
- Bathrooms
- Balcony
- Utility area
- Storage
- Parking
The goal should be to create a comfortable layout without unnecessarily increasing the built-up area.
If you want to understand how BHK configurations work before comparing plans, see our guide:
2 BHK Floor Plan: What Should You Check?
When selecting a 2 BHK floor plan, don’t look only at the total square footage.
Check:
Living and Dining
- Furniture placement
- Movement space
- Natural light
- Connection between living and dining
Master Bedroom
- Bed placement
- Wardrobe space
- Circulation
- Bathroom access
Second Bedroom
The second bedroom can be used for:
- Children
- Guests
- Parents
- Home office
Kitchen
Check:
- Counter space
- Storage
- Ventilation
- Utility connection
- Appliance placement
Bathrooms
Check:
- Accessibility
- Ventilation
- Plumbing layout
- Fixture placement
Balcony and Utility
A well-planned balcony or utility area can improve everyday usability.
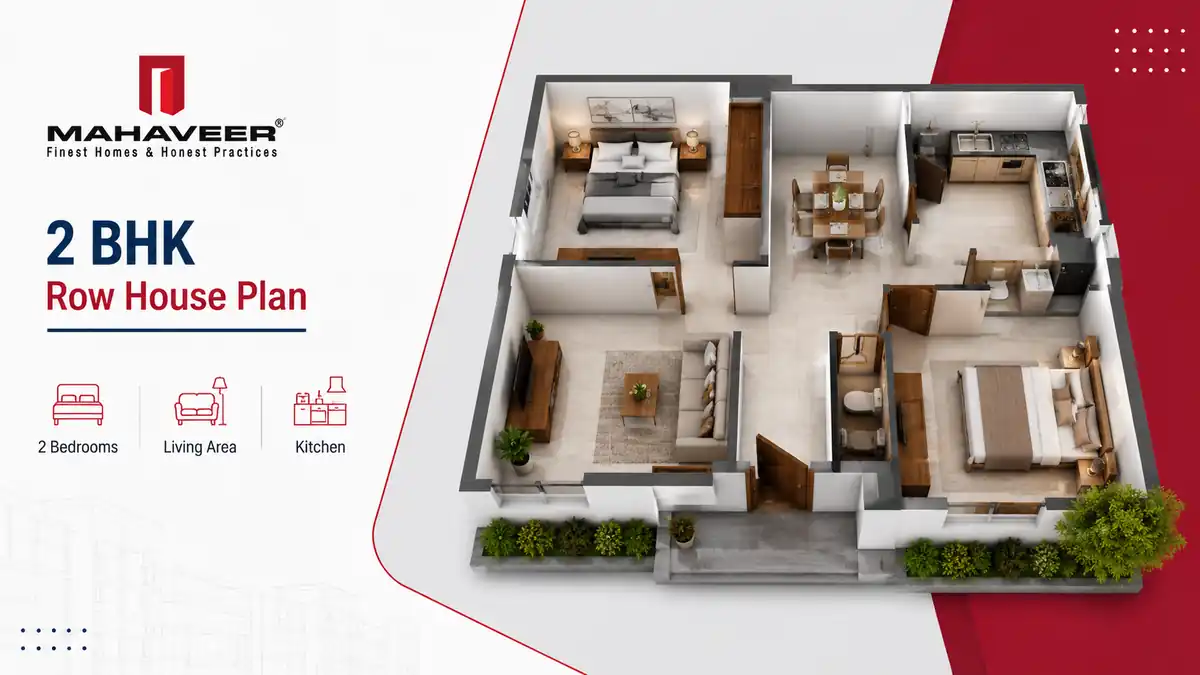
2 BHK Row House Plan and Construction Cost
A 2 BHK row house plan can make efficient use of a smaller plot, depending on the applicable regulations and design.
A practical layout may include:
- Entrance
- Parking
- Living room
- Dining
- Kitchen
- Bedrooms
- Bathrooms
- Staircase where required
- Utility/open space
The final design should be prepared according to the actual plot dimensions and applicable development regulations.
How Row House Design Can Affect Cost
Construction cost can increase when the design includes:
- Complex structural elements
- Multiple levels
- Large balconies
- Additional bathrooms
- Premium exterior finishes
- Complicated roof structures
- Extensive customisation
A simple and efficient design can help manage the construction budget.
2 BHK Villa Design and Construction Budget
A 2 BHK villa design can provide more privacy and flexibility than an apartment, but the total project budget depends on the plot and specifications.
A villa may include:
- Private entrance
- Parking
- Living room
- Dining
- Kitchen
- Two bedrooms
- Bathrooms
- Balcony
- Garden/open space
- Utility area
Before finalising the design, consider:
- Plot dimensions
- Parking
- Natural light
- Cross ventilation
- Privacy
- Open spaces
- Future expansion
A qualified architect should adapt the design to the actual site.
How to Reduce 2 BHK Construction Cost
Reducing cost does not mean choosing the cheapest materials.
Instead, focus on efficient planning and controlled specifications.
1. Use an Efficient Floor Plan
Avoid unnecessary corridors and complicated building shapes.
A compact layout can reduce material and labour requirements.
2. Keep the Structural Design Practical
Complex architectural features may increase structural and construction expenses.
Discuss the structural implications with your architect and engineer before finalising the design.
3. Compare Material Specifications
Compare materials based on:
- Quality
- Durability
- Warranty
- Maintenance
- Price
4. Plan Electrical and Plumbing Early
Changing electrical or plumbing layouts after construction can increase costs.
Plan these systems before construction begins.
5. Reduce Material Wastage
Accurate quantity estimation and proper project supervision can help reduce unnecessary wastage.
6. Separate Construction and Interior Budgets
Create separate budgets for:
Construction
- Structure
- Walls
- Flooring
- Doors
- Windows
- Electrical
- Plumbing
- Painting
Interiors
- Modular kitchen
- Wardrobes
- Furniture
- False ceiling
- Decorative lighting
7. Keep a Contingency Amount
Construction projects can experience unexpected expenses.
A contingency amount can help manage unforeseen site requirements or design changes.
How to Prepare a 2 BHK Construction Budget
Before construction begins, follow a structured process.
Step 1: Finalise the Plot
Confirm:
- Plot dimensions
- Road access
- Site conditions
- Applicable restrictions
- Development requirements
Step 2: Prepare the Architectural Plan
Your plan should identify:
- Room sizes
- Doors
- Windows
- Kitchen
- Bathrooms
- Staircase
- Parking
- Open spaces
Step 3: Prepare the Structural Design
A qualified structural engineer should determine the appropriate foundation and structural system.
Step 4: Prepare a BOQ
A Bill of Quantities (BOQ) can help estimate material and labour requirements.
It should provide greater clarity when comparing construction quotations.
Step 5: Finalise Material Specifications
Decide the specifications for:
- Cement
- Steel
- Flooring
- Doors
- Windows
- Sanitaryware
- Electrical fittings
- Plumbing
- Paint
Step 6: Add Professional and Other Expenses
Consider applicable:
- Architect fees
- Engineering fees
- Approval costs
- Utility connections
- Other project expenses
Step 7: Add Contingency
Keep an appropriate contingency amount for unexpected requirements.
Building Permissions and Approvals in Hyderabad
Before beginning construction, verify the approvals and permissions applicable to your specific property.
Depending on the location and project, relevant requirements may include:
- Building permission
- Approved building plan
- Land-related documents
- Development regulations
- Structural requirements
- Occupancy-related requirements
- Utility permissions
For Hyderabad/HMDA-related development permissions, check the official Hyderabad Metropolitan Development Authority (HMDA) resources. HMDA states that building permissions and related approvals within its jurisdiction are processed through the applicable Telangana building-permission system.
Check HMDA Building Permissions
For projects where Telangana RERA applies, buyers can also verify registered project information through the official Telangana RERA portal. TG RERA provides access to registered-project information and citizen services.
Construction Cost vs Buying a 2 BHK Property
Building a 2 BHK house and buying a completed 2 BHK property involve different cost structures.
Building a House
The overall investment may include:
- Land
- Construction
- Architect
- Structural consultant
- Approvals
- Utilities
- Interiors
- Landscaping
- Boundary wall
- Parking
- Registration and other applicable costs
Buying an Apartment
The purchase price may be influenced by:
- Location
- Built-up/saleable area
- Carpet area
- Project amenities
- Builder
- Floor
- Property age
- Construction stage
- Parking
- Other applicable charges
If you are considering buying instead of building, see:
2 BHK Construction Cost vs 2 BHK House Price
If you’re deciding between building a 2 BHK house and buying a 2 BHK property, compare the complete cost rather than looking at construction cost alone.
Consider:
| Factor | Build a 2 BHK | Buy a 2 BHK |
|---|---|---|
| Land | Required separately | Included in property transaction |
| Construction | Major component | Reflected in property price |
| Design flexibility | Higher | Depends on available layouts |
| Construction timeline | Longer | Depends on ready/under-construction status |
| Maintenance | Depends on construction | Depends on property/project |
| Location choice | Depends on plot | Depends on available properties |
For a detailed price-focused comparison, you can also read:
Frequently Asked Questions
What is the 2 BHK construction cost in Hyderabad?
The 2 BHK construction cost in Hyderabad depends on the built-up area, construction rate per sq ft, materials, labour, structural design, site conditions and finishing specifications. A project-specific estimate should be prepared using the actual plot and construction specifications.
How is 2 BHK construction cost calculated?
A basic calculation is:
Built-up Area × Construction Cost per Sq Ft = Estimated Construction Cost
The final project budget may also include professional fees, approvals, utilities, interiors and other applicable expenses.
What is included in 2 BHK house construction cost?
Depending on the construction package, it may include structural work, walls, flooring, doors, windows, electrical, plumbing, painting and other specified finishes. Always confirm the exact scope and specifications in the quotation or agreement.
What factors affect 2 BHK construction cost?
The major factors include built-up area, location, soil/site conditions, structural design, materials, labour, floor count, architectural complexity and finishing specifications.
How can I reduce 2 BHK construction cost?
Use an efficient floor plan, avoid unnecessary structural complexity, compare material specifications, plan electrical and plumbing work early, minimise wastage and maintain separate construction and interior budgets.
How much area is suitable for a 2 BHK?
There is no universal size. The appropriate area depends on family requirements, room dimensions, plot size, parking, ventilation, storage and the selected floor plan.
What should I check in a 2 BHK floor plan?
Check room dimensions, carpet area, furniture placement, kitchen usability, bathroom location, ventilation, natural light, storage, balcony and circulation.
Is construction cost the same as total project cost?
No. Construction cost is only one component. Land, professional fees, approvals, utilities, interiors, landscaping, registration and other applicable expenses may also contribute to the total project investment.
Should I build a 2 BHK house or buy a 2 BHK apartment?
The right choice depends on your budget, location preference, timeline, land availability, design requirements and lifestyle. Compare the complete cost and benefits rather than looking only at the construction rate or advertised property price.
Final Checklist Before Starting 2 BHK Construction
Before starting your project, make sure you have:
- ✅ Finalised the plot
- ✅ Checked applicable development requirements
- ✅ Prepared the architectural plan
- ✅ Prepared the structural design
- ✅ Estimated built-up area
- ✅ Prepared a BOQ
- ✅ Finalised material specifications
- ✅ Compared quotations
- ✅ Separated construction and interior budgets
- ✅ Considered professional fees and approvals
- ✅ Planned utilities
- ✅ Kept a contingency amount
- ✅ Confirmed the construction scope in writing
Conclusion
The 2 BHK construction cost in Hyderabad depends on much more than the number of bedrooms. Built-up area, location, structural design, materials, labour, finishing specifications and site conditions all influence the final budget.
The best way to control your 2 BHK house construction cost is to begin with an efficient floor plan, prepare a detailed BOQ, select materials carefully and separate construction expenses from interior and other project costs.
Before starting construction, confirm the applicable approvals, prepare a realistic 2 BHK construction budget and work with qualified professionals for the architectural and structural design.
If you are comparing building a home with purchasing an apartment, explore our 2 BHK for Sale in Hyderabad guide and 2 BHK House Price in Hyderabad guide to compare the buying side of the decision.