

3 BHK Apartment Floor Plan: Layout, Sizes & Design Ideas
Homebuyers looking for a comfortable family home often consider a 3 BHK apartment floor plan because it provides three bedrooms along with dedicated living, dining, kitchen and utility spaces. However, the number of bedrooms alone does not determine whether a home is well designed.
A good 3 BHK house plan should make efficient use of available space while providing privacy, natural light, ventilation, storage and comfortable movement between rooms.
Before choosing a 3 BHK apartment, it is important to compare the 3 BHK plan, carpet area, built-up area, room dimensions, balcony placement, kitchen layout and overall functionality.
This guide explains different 3 BHK floor plan options, typical area requirements, room arrangements, interior planning ideas and the factors to consider when selecting a suitable home in Hyderabad.
What Is a 3 BHK Apartment Floor Plan?
A 3 BHK apartment floor plan shows how three bedrooms and other residential spaces are arranged within a home.
A typical 3 BHK layout may include:
- Three bedrooms
- Living room
- Dining area
- Kitchen
- Two or three bathrooms
- One or more balconies
- Utility area
- Storage space
- Passage and circulation areas
The master bedroom is generally designed as the primary private space, while the other two bedrooms can be used as children’s rooms, guest rooms, parents’ rooms, study rooms or home offices.
The best layout depends on the apartment’s total area, family requirements, room dimensions, ventilation, natural light and lifestyle.
For a broader explanation of 2 BHK, 3 BHK and 4 BHK configurations, you can also read our Understanding BHK in Real Estate guide.
What Should a Good 3 BHK House Plan Include?
A practical 3 BHK house plan should provide a comfortable relationship between private and common areas.
A well-planned home generally includes:
- Spacious living room
- Convenient dining area
- Functional kitchen
- Master bedroom with attached bathroom where applicable
- Two additional bedrooms
- Common bathroom
- Balcony or outdoor space
- Utility area
- Adequate storage
- Comfortable circulation space
The bedrooms should ideally have enough privacy from the entrance and living areas. The kitchen should have sufficient counter and storage space, while the living and dining areas should allow comfortable furniture placement.
When comparing a 3 BHK house plan, don’t judge the property only by total square feet. Check how much of that area is actually usable and whether the layout avoids unnecessary corridors and wasted corners.
7 Best 3 BHK Plan Ideas
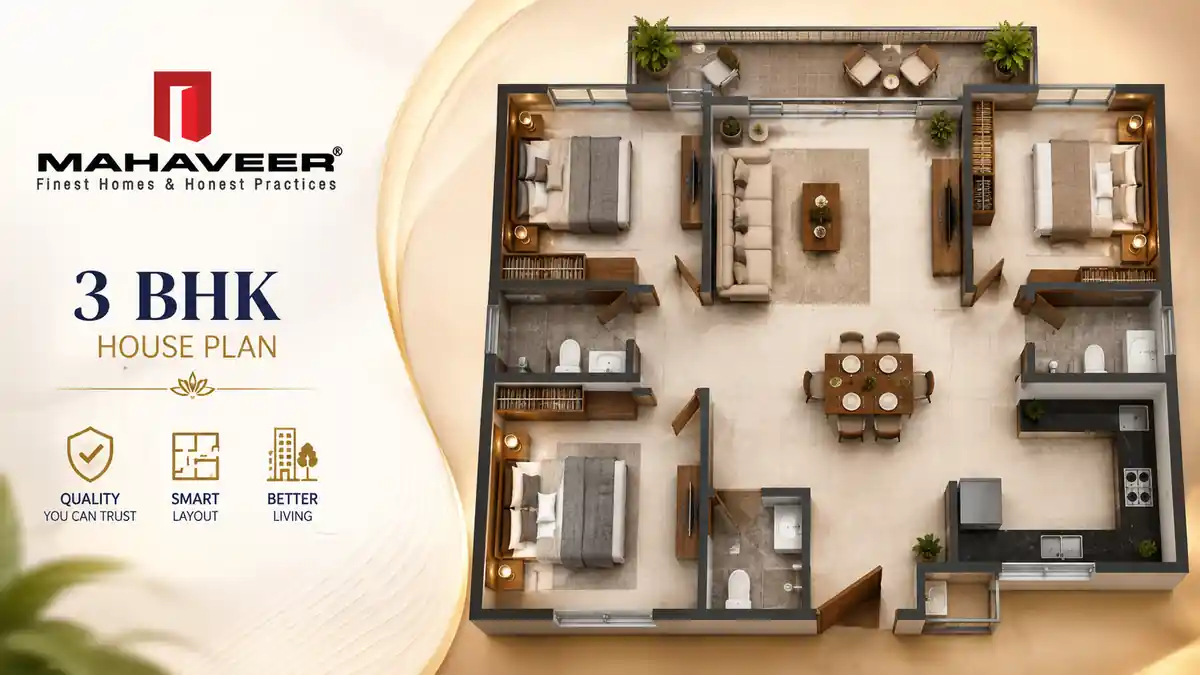
Different families have different requirements. A 3 BHK plan can be designed in several ways depending on the available area and lifestyle.
1. Standard 3 BHK Floor Plan
A standard 3 BHK floor plan usually includes:
- Three bedrooms
- Living room
- Dining space
- Kitchen
- Two or more bathrooms
- Balcony
- Utility area where available
This arrangement is suitable for families looking for a practical balance between space and functionality.
2. Spacious 3 BHK Plan
A larger 3 BHK plan may provide:
- Larger bedrooms
- Spacious living room
- Separate dining area
- Multiple balconies
- Larger kitchen
- Additional storage
- More comfortable circulation
This type of plan is suitable for larger families or buyers who want additional usable space.
3. 3 BHK Plan With Home Office
The third bedroom can be converted into a dedicated home office or study.
This is useful for professionals who work from home and need a separate workspace without disturbing the main living areas.
4. 3 BHK Plan With Balcony
Balconies can provide additional outdoor space and improve natural light and ventilation.
The placement of the balcony should be considered carefully so that it provides useful space without compromising bedroom or living-room privacy.
5. Family-Friendly 3 BHK Plan
A family-oriented layout can position the living and dining areas near the entrance while placing the bedrooms deeper inside the apartment.
This creates a clear separation between common and private areas.
6. Luxury 3 BHK Plan
A luxury 3 BHK apartment may provide:
- Larger bedrooms
- Spacious living and dining areas
- Multiple balconies
- Attached bathrooms
- Larger kitchen
- Utility spaces
- Better separation between private and common areas
However, luxury should not be judged only by size. Layout efficiency and quality of construction are equally important.
7. Flexible 3 BHK Plan
A flexible plan allows rooms to serve multiple purposes.
For example:
- Bedroom → home office
- Bedroom → guest room
- Bedroom → study
- Dining area → multipurpose family space
This can make a 3 BHK home useful as family requirements change.
3 BHK Area in Sq Ft: How Much Space Do You Need?
There is no single fixed size for a 3 BHK apartment.
The 3 BHK area in sq ft can vary based on:
- Project
- Location
- Apartment configuration
- Room dimensions
- Amenities
- Balcony size
- Common areas
- Construction design
For general comparison, 3 BHK apartments may fall into different size categories:
| Type | Approximate Area |
|---|---|
| Compact 3 BHK | 1,300–1,500 sq. ft. |
| Standard 3 BHK | 1,500–1,800 sq. ft. |
| Spacious 3 BHK | 1,800–2,200 sq. ft. |
| Luxury 3 BHK | 2,200+ sq. ft. |
These are general ranges rather than fixed standards. Always check the actual area and floor plan of the specific property.
Carpet Area vs Built-Up Area vs Super Built-Up Area
When comparing the 3 BHK flat area in square feet, understand what the quoted measurement represents.
Carpet Area
The usable floor area inside the apartment, subject to the applicable definition under real estate regulations.
Built-Up Area
Generally includes the carpet area along with applicable wall areas and other components.
Super Built-Up Area
May include the apartment’s built-up area plus a proportionate share of common areas, depending on how the project presents its measurements.
Therefore, don’t compare two 3 BHK apartments only by the largest number displayed in the brochure.
Compare the same measurement type.
Understanding a 3 BHK Flat Layout
A 3 BHK flat layout should create a logical connection between common and private spaces.
Living Room
The living room is usually the main social space. It should provide sufficient room for seating, entertainment and family activities.
Dining Area
A dining area positioned close to the kitchen and living room can make everyday movement more convenient.
Master Bedroom
The master bedroom should provide sufficient space for:
- Bed
- Wardrobes
- Side tables
- Movement
- Attached bathroom where provided
Second Bedroom
The second bedroom can be used for children, parents or another family member.
Third Bedroom
The third bedroom provides flexibility and can be used as:
- Guest bedroom
- Study
- Home office
- Children’s room
- Multipurpose room
Kitchen
A good kitchen layout should provide:
- Counter space
- Storage
- Appliance space
- Comfortable movement
- Utility connection where available
Bathrooms
A 3 BHK apartment may have two or three bathrooms depending on the project and configuration.
Balconies
Balconies can improve ventilation and provide additional usable outdoor space.
3 BHK Interior Design Plan
A 3 BHK interior design plan should be developed together with the floor plan rather than after the layout is finalized.
The interior design should consider:
- Furniture placement
- Storage
- Lighting
- Circulation
- Room functionality
- Colour and material choices
- Kitchen requirements
- Bedroom requirements
Living Room Interior
Plan seating and entertainment furniture without blocking movement.
Master Bedroom Interior
Allow enough space for the bed, wardrobe, side tables and circulation.
Children’s Bedroom
Use furniture and storage that can adapt as children grow.
Guest Bedroom
Keep the room flexible so it can also function as a study or home office.
Kitchen Interior
Plan cabinets, appliances, worktops and storage according to the kitchen layout.
Dining Area
Ensure adequate space around the dining table for comfortable movement.
A good 3 BHK interior design plan should make the home functional rather than simply filling every available space with furniture.
How to Choose the Best 3 BHK House Plan?
Choosing the best 3 BHK house plan requires more than comparing total square feet.
1. Check the Carpet Area
Understand the actual usable area rather than relying only on super built-up area.
2. Check Room Dimensions
Make sure bedrooms, living rooms and kitchen areas can accommodate the furniture you need.
3. Check Natural Light
Look for adequate windows and balcony openings.
4. Check Ventilation
Good airflow can make the home more comfortable.
5. Check Privacy
Bedrooms should ideally have reasonable separation from common areas.
6. Check Kitchen and Utility
Make sure there is sufficient working and storage space.
7. Check Balcony Placement
Consider privacy, orientation, ventilation and usability.
8. Check Storage
Look for wardrobes, utility storage and other practical storage opportunities.
9. Consider Future Requirements
The third bedroom may become a study, guest room, children’s room or home office.
10. Compare Like-for-Like Area Measurements
Compare carpet area with carpet area and built-up area with built-up area.
Vastu Considerations for a 3 BHK Floor Plan
Some homebuyers consider Vastu when selecting a 3 BHK floor plan.
Common preferences may include:
- Entrance orientation
- Kitchen placement
- Master bedroom placement
- Pooja space
- Bedroom positioning
However, Vastu preferences can vary.
Homebuyers should consider them alongside practical factors such as ventilation, natural light, room dimensions, privacy and overall layout efficiency.
Key Rooms to Check in a 3 BHK Apartment Plan
Before choosing a 3 BHK apartment plan, review every major space.
Living Room
Check furniture placement and movement.
Dining Room
Check its connection with the kitchen and living room.
Bedrooms
Check size, privacy and wardrobe space.
Kitchen
Check counter, storage and appliance placement.
Bathrooms
Check accessibility, ventilation and configuration.
Balconies
Check size, privacy and orientation.
Utility
Check whether there is sufficient space for washing machines and household activities.
Advantages of a 3 BHK Apartment
A 3 BHK home provides greater flexibility than smaller configurations.
More Privacy
Three bedrooms allow family members to have dedicated private spaces.
Flexible Room Usage
One room can become a:
- Guest room
- Study
- Home office
- Children’s room
- Parents’ room
Suitable for Growing Families
A 3 BHK can accommodate changing family requirements.
Work-From-Home Friendly
The third bedroom can provide a dedicated workspace.
Better Long-Term Flexibility
A well-designed apartment can remain useful as family needs change.
3 BHK Apartment Floor Plan for Modern Living
Modern homebuyers increasingly want a home that supports more than sleeping and living.
A well-planned 3 BHK apartment floor plan can accommodate:
- Family living
- Work from home
- Online learning
- Guest accommodation
- Storage
- Entertainment
- Relaxation
In a gated community, buyers may also consider amenities, parking, security, open spaces and recreational facilities alongside the apartment’s internal layout.
For buyers considering a Mahaveer residential project, explore Mahaveer Crystal Garden for project-specific information.
What to Check Before Buying a 3 BHK Apartment
Before making a purchase decision, compare:
- Carpet area
- Built-up area
- Room dimensions
- Floor-plan efficiency
- Natural light
- Ventilation
- Balcony space
- Kitchen layout
- Bathroom configuration
- Parking
- Amenities
- Location and connectivity
- Construction quality
- Project approvals and registration details
For projects within the relevant Hyderabad Metropolitan Development Authority jurisdiction, buyers can refer to the HMDA planning and building-permission information.
For project registration and regulatory information in Telangana, buyers can also check the Telangana RERA official portal
FAQs — 3 BHK Apartment Floor Plan
1. How many square feet is a 3 BHK?
There is no fixed size. A 3 BHK can range from compact layouts around 1,300 sq. ft. to spacious or luxury apartments exceeding 2,200 sq. ft.
2. What is a good size for a 3 BHK?
A 1,500–1,800 sq. ft. apartment can provide comfortable space for many families, but the actual usability depends on the floor plan.
3. What does a 3 BHK floor plan include?
It generally includes three bedrooms, living room, dining area, kitchen, bathrooms and one or more balconies or utility spaces.
4. What is a 3 BHK house plan?
A 3 BHK house plan shows how three bedrooms and other spaces such as the living room, kitchen, bathrooms and dining area are arranged within the property.
5. What is a 3 BHK flat layout?
A 3 BHK flat layout shows the arrangement and relationship between bedrooms, living areas, kitchen, bathrooms, balconies and other spaces.
6. What should I check in a 3 BHK plan?
Check carpet area, room dimensions, natural light, ventilation, privacy, storage, kitchen space, bathrooms and overall layout efficiency.
7. Can the third bedroom be used as a home office?
Yes. Depending on its size and your requirements, the third bedroom can be used as a study or home office.
8. Is a bigger 3 BHK always better?
No. A well-planned smaller apartment can be more functional than a larger apartment with inefficient space utilization.
9. What is the difference between carpet area and built-up area?
Carpet area generally represents usable floor area inside the apartment, while built-up area includes additional applicable components such as wall areas.
10. How do I choose the best 3 BHK house plan?
Compare usable area, room dimensions, ventilation, natural light, privacy, storage, kitchen layout, balcony placement, project quality and location.
Conclusion
Choosing the right 3 BHK apartment floor plan is about more than finding three bedrooms.
The best home should combine:
- Efficient space planning
- Comfortable room sizes
- Good ventilation
- Natural light
- Privacy
- Storage
- Functional kitchen space
- Useful balconies
- Flexible rooms
When comparing a 3 BHK house plan, look at usable space and layout efficiency rather than total square footage alone.
A thoughtfully designed 3 BHK plan can provide the flexibility needed for family living, guests, study, work from home and future requirements.
If you are evaluating 3 BHK homes in Hyderabad, compare the actual floor plan, area measurements, project quality, location, amenities and approvals before making your decision.