

Understanding BHK in Real Estate: 1, 2, 3, 4 & 5 BHK Explained

BHK in real estate is used to describe the basic configuration of a residential property based on the number of bedrooms, hall and kitchen. Understanding BHK helps homebuyers compare 1 BHK, 2 BHK, 3 BHK, 4 BHK and 5 BHK homes based on their family requirements, available space, lifestyle and budget.
BHK stands for Bedroom, Hall and Kitchen. The number before BHK generally indicates the number of bedrooms in a property.
For example, a 4 BHK property generally has four bedrooms, a hall and a kitchen, although the actual layout can also include bathrooms, balconies, dining areas, utility spaces and other rooms.
This immediately solves the beginning-of-content requirement.
What Is BHK in Real Estate?
BHK is a commonly used term in the Indian real estate market to describe the basic configuration of a residential property.
| Configuration | Basic Meaning |
|---|---|
| 1 BHK | 1 Bedroom + Hall + Kitchen |
| 2 BHK | 2 Bedrooms + Hall + Kitchen |
| 3 BHK | 3 Bedrooms + Hall + Kitchen |
| 4 BHK | 4 Bedrooms + Hall + Kitchen |
| 5 BHK | 5 Bedrooms + Hall + Kitchen |
A property may also contain bathrooms, balconies, dining areas, utility spaces, storage rooms, study areas and other spaces depending on its floor plan. Before purchasing a property, buyers should verify the project’s applicable approvals and RERA registration details where applicable.
What Does the Number in BHK Mean?
The number before BHK generally represents the number of bedrooms.
For example:
- 2 BHK = two bedrooms
- 3 BHK = three bedrooms
- 4 BHK = four bedrooms
- 5 BHK = five bedrooms
The number does not indicate the total number of rooms or the square-foot area.
Therefore, always examine the actual floor plan before comparing properties.
Does BHK Determine the Size of a Property?
No.
BHK describes the configuration of a property, not its exact area.
Two 4 BHK homes can have different:
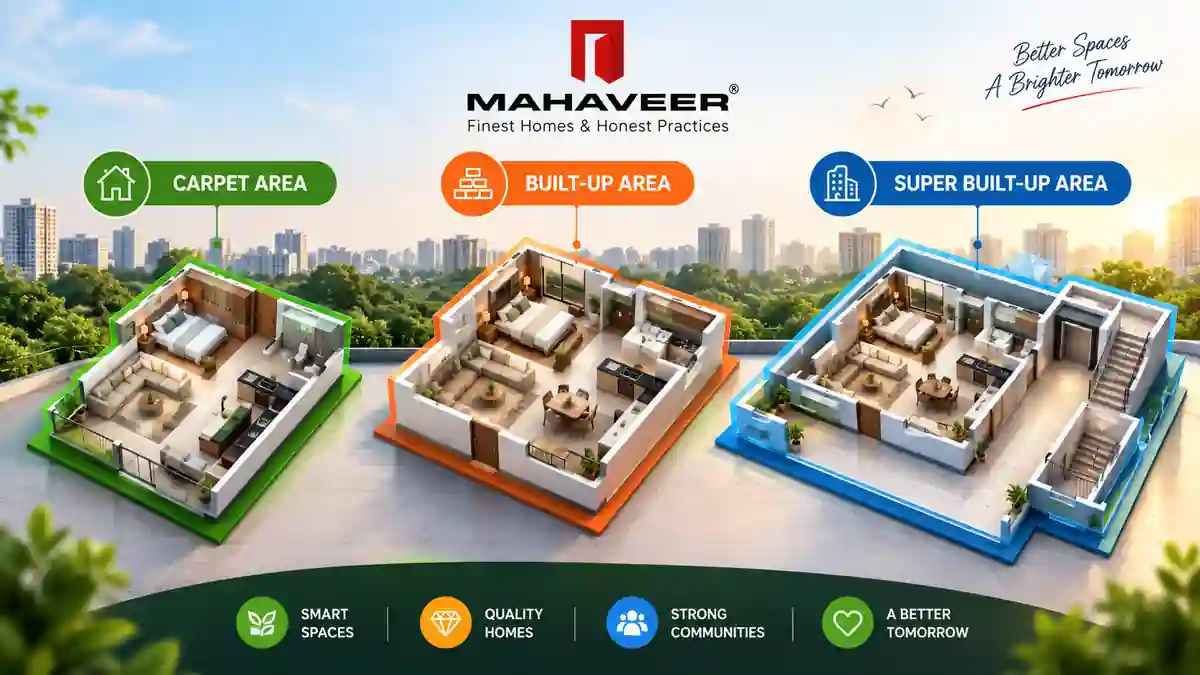
- Carpet areas
- Built-up areas
- Bedroom dimensions
- Living room sizes
- Kitchen sizes
- Balcony areas
- Bathroom layouts
- Storage spaces
This is why buyers should compare the actual floor plan and usable area rather than selecting a property only because it has a higher BHK number.
What Is a 1 BHK?
A 1 BHK generally consists of:
1 Bedroom + Hall + Kitchen
It may be suitable for individuals, couples, students, young professionals and first-time homebuyers looking for a compact residential property.
What Is a 2 BHK?
A 2 BHK generally consists of:
2 Bedrooms + Hall + Kitchen
A 2 BHK can be suitable for couples and small families. The additional bedroom can also be used as a children’s room, guest room, study or work-from-home space.
If you are researching 2 BHK properties in Hyderabad, you can also explore our related 2 BHK construction and property guides.
What Is a 3 BHK?
A 3 BHK generally consists of:
3 Bedrooms + Hall + Kitchen
A 3 BHK can provide additional flexibility for growing families, guests, parents, children and work-from-home requirements.
For readers interested specifically in layouts, see our detailed 3 BHK Apartment Floor Plan guide.
4 BHK Explained: Meaning, Layout and Home Plan
A 4 BHK generally consists of:
4 Bedrooms + Hall + Kitchen
A 4 BHK can be suitable for larger families and buyers who want additional private, guest or multipurpose spaces.
The four bedrooms can be used according to the homeowner’s requirements.
For example:
- Master bedroom
- Children’s bedroom
- Parents’ bedroom
- Guest bedroom
- Home office
- Study room
- Hobby room
The actual configuration depends on the property’s floor plan.
What Is a 4 BHK House?
A 4 BHK house is a residential property that generally contains four bedrooms, a hall or living area and a kitchen.
Depending on the design, a 4 BHK house may also include:
- Dining area
- Multiple bathrooms
- Balconies
- Utility area
- Storage
- Study
- Family lounge
- Home office
- Parking
- Terrace or outdoor area
The exact arrangement depends on the plot size, built-up area, architectural design and requirements of the homeowner.
4 BHK Home Plan: Layout and Design
A 4 BHK home plan shows how four bedrooms and the common areas of the home are arranged.
A practical layout should balance private spaces such as bedrooms with common spaces such as the living room, dining area and kitchen.
A typical 4 BHK home plan may include:
| Space | Purpose |
|---|---|
| Master Bedroom | Primary private bedroom |
| Bedroom 2 | Children or parents |
| Bedroom 3 | Children or family member |
| Bedroom 4 | Guest room, study or office |
| Living Room | Family and guest seating |
| Dining Area | Family meals |
| Kitchen | Cooking and storage |
| Bathrooms | Attached and/or common |
| Balcony | Outdoor space |
| Utility Area | Laundry and household activities |
| Storage | Household storage |
The actual arrangement should be selected according to the property’s size and the family’s requirements.
4 BHK House Plan Layout
A well-designed 4 BHK house plan should provide convenient movement between rooms while maintaining privacy.
One possible arrangement is:
Entrance → Living Room → Dining Area → Kitchen
with bedrooms arranged around the private areas of the home.
For example:
Master Bedroom
→ Attached Bathroom
→ Wardrobe/Dressing Area
Bedroom 2
→ Family/Children’s Room
Bedroom 3
→ Children’s/Parents’ Room
Bedroom 4
→ Guest Room/Home Office
This is only a conceptual arrangement. The final layout should be based on the actual plot dimensions, structural design, ventilation, natural light, local regulations and homeowner requirements. A 4 BHK house generally provides four bedrooms along with a hall and kitchen. Depending on the design, it may also include a dining area, multiple bathrooms, balconies, utility space, storage, parking and a home office.
4 BHK Floor Plan
When evaluating a 4 BHK floor plan, don’t focus only on the number of bedrooms.
Check:
- Carpet area
- Built-up area
- Bedroom dimensions
- Living room size
- Dining space
- Kitchen size
- Number of bathrooms
- Bathroom placement
- Balcony size
- Utility area
- Storage
- Natural light
- Ventilation
- Room connectivity
- Furniture placement
- Parking
A well-planned floor plan can make better use of available space without creating unnecessary corridors or difficult-to-use areas. A 4 BHK home plan shows how four bedrooms, the living room, kitchen, bathrooms and other spaces are arranged within a residential property. The right 4 BHK home plan depends on the available floor area, family requirements, room dimensions, ventilation, natural light and lifestyle needs.
4 BHK Floor Plan Design: What Makes a Good Layout?
A good 4 BHK floor plan design should balance functionality, privacy and comfort.
1. Bedroom Privacy
Bedrooms should ideally be positioned away from the main entrance and high-traffic living areas.
2. Practical Living Area
The living room should have enough space for comfortable furniture placement and family activities.
3. Functional Kitchen
The kitchen should provide adequate:
- Counter space
- Storage
- Ventilation
- Appliance space
- Utility access
4. Bathroom Planning
Check whether bathrooms are attached, common or shared and whether their placement works for the family.
5. Natural Light
Good window placement can improve daylight and ventilation.
6. Storage
A larger home also needs sufficient storage for clothing, household items and other belongings.
4 BHK House Design
A 4 BHK house design can be planned around the lifestyle of the family.
For example, a family may use the four bedrooms as:
Bedroom 1: Master bedroom
Bedroom 2: Children’s bedroom
Bedroom 3: Parents’ bedroom
Bedroom 4: Guest room/home office
Another family may prefer:
Bedroom 1: Master bedroom
Bedroom 2: Child’s bedroom
Bedroom 3: Child’s bedroom
Bedroom 4: Home office/study
This flexibility is one of the major advantages of a larger BHK configuration.
How Many Rooms Are in a 4 BHK?
A 4 BHK has:
4 Bedrooms + Hall + Kitchen
However, the total number of rooms can be higher if the property includes:
- Dining room
- Study
- Family lounge
- Utility room
- Pooja room
- Store room
- Home office
- Additional spaces
Therefore, 4 BHK does not mean that the house has only six rooms.
The exact number depends on the floor plan.
How Many Square Feet Is a 4 BHK?
There is no fixed square-foot size for a 4 BHK.
The area can vary considerably depending on:
- Location
- Project
- Developer
- Apartment or independent house
- Plot size
- Floor plan
- Carpet area
- Built-up area
- Super built-up area
4 BHK House vs 3 BHK House
The main difference is the number of bedrooms.
| Feature | 3 BHK | 4 BHK |
|---|---|---|
| Bedrooms | 3 | 4 |
| Hall | Yes | Yes |
| Kitchen | Yes | Yes |
| Family flexibility | Good | Higher |
| Guest accommodation | Good | Higher |
| Home office | Possible | Easier |
| Privacy | Good | Generally higher |
| Space requirement | Moderate | Higher |
| Budget | Generally lower | Generally higher |
A 4 BHK is not automatically better than a 3 BHK. The right choice depends on your family requirements, budget and preferred location.
For a detailed look at 3 BHK layouts, read our 3 BHK Apartment Floor Plan guide.
Who Should Consider a 4 BHK House?
A 4 BHK house may be suitable for:
- Large families
- Multi-generational families
- Families with children
- Buyers who frequently have guests
- Professionals requiring a home office
- Families wanting a dedicated study
- Buyers who need additional private space
- Families planning for future requirements
The additional bedroom can provide flexibility without requiring existing bedrooms to serve multiple purposes.
4 BHK Home Plan for a Large Family
For a large family, a 4 BHK home plan can provide separate rooms for different family members.
A possible arrangement could be:
- Master bedroom for parents
- Two bedrooms for children
- One bedroom for grandparents or guests
- Separate living and dining areas
- Functional kitchen
- Multiple bathrooms
- Utility area
- Storage
The final layout should always be evaluated based on the family’s actual needs.
4 BHK Home Plan for Work From Home
A 4 BHK can also provide flexibility for professionals working from home.
One bedroom can potentially be converted into:
- Home office
- Study room
- Meeting room
- Library
- Creative workspace
This can be particularly useful when the family needs a dedicated workspace without converting the living room or bedroom into an office.
Things to Check Before Buying a 4 BHK
Before purchasing a 4 BHK house or apartment, check the following:
Carpet Area
Understand how much usable space is actually available.
Room Dimensions
Check whether bedrooms can comfortably accommodate beds, wardrobes and movement.
Floor Plan
Look for efficient use of space and avoid layouts with excessive unusable areas.
Natural Light and Ventilation
Check window locations and airflow.
Bathrooms
Check the number, placement and accessibility of bathrooms.
Kitchen
Review counter space, storage, ventilation and utility arrangements.
Balcony
Check whether balconies are practical and usable.
Parking
Confirm the parking arrangement and dimensions.
Maintenance
A larger property can have higher maintenance and furnishing costs.
Total Cost
Consider the complete cost rather than looking only at the advertised base price.
4 BHK House Buying Checklist
Before making a decision, compare:
☑ Carpet area
☑ Built-up area
☑ Bedroom sizes
☑ Living room
☑ Dining area
☑ Kitchen
☑ Bathrooms
☑ Balcony
☑ Utility
☑ Storage
☑ Parking
☑ Natural light
☑ Ventilation
☑ Location
☑ Connectivity
☑ Amenities
☑ Construction quality
☑ Developer reputation
☑ Total purchase cost
4 BHK and Real Estate in Hyderabad
Hyderabad has a wide range of residential configurations, including 2 BHK, 3 BHK and larger homes.
When comparing a 4 BHK property in Hyderabad, buyers should consider not only the size of the home but also:
- Location
- Road connectivity
- Metro connectivity
- Schools
- Hospitals
- Employment centres
- Retail facilities
- Airport connectivity
- Project amenities
- Future infrastructure
For area-level research, visit our Real Estate Locations in Hyderabad guide.
Mahaveer Crystal Garden
For readers exploring residential property in Hyderabad, you can naturally introduce your project here:
Mahaveer Crystal Garden
Mahaveer Crystal Garden is a Mahaveer Constructions residential project located at Pillar No. 86, PVNR Expressway, Attapur, Hyderabad – 500028.
When evaluating a residential project, buyers should compare the actual floor plan, usable area, specifications, amenities, connectivity and overall suitability for their family.
4 BHK vs 5 BHK
| Feature | 4 BHK | 5 BHK |
|---|---|---|
| Bedrooms | 4 | 5 |
| Space | Large | Very large |
| Family flexibility | High | Very high |
| Guest accommodation | Good | Excellent |
| Home office | Possible | Easier |
| Maintenance | Higher | Usually higher |
| Purchase cost | Generally lower | Generally higher |
The right choice depends on how much space your family actually needs.
Does a Higher BHK Always Mean a Better Home?
No.
A well-designed 3 BHK can sometimes be more practical than a poorly planned 4 BHK.
Before choosing a larger home, compare:
- Usable space
- Room dimensions
- Floor plan efficiency
- Natural light
- Ventilation
- Storage
- Location
- Total cost
- Maintenance
The objective should be to choose the right home, not simply the home with the highest BHK number.
Frequently Asked Questions
What is a 4 BHK house?
A 4 BHK house generally consists of four bedrooms, a hall and a kitchen. It may also include bathrooms, balconies, dining areas, utility spaces, storage and other rooms depending on the floor plan.
What is a 4 BHK home plan?
A 4 BHK home plan shows the arrangement of four bedrooms, living areas, kitchen, bathrooms and other spaces within a residential property.
Is there a standard 4 BHK home plan?
No. There is no single standard 4 BHK home plan. The layout varies according to the property size, plot dimensions, project design and homeowner requirements.
How many square feet is a 4 BHK?
There is no fixed size for a 4 BHK. Different projects can have substantially different carpet and built-up areas.
What is a 4 BHK floor plan?
A 4 BHK floor plan shows the location and approximate arrangement of four bedrooms, hall, kitchen, bathrooms and other spaces.
Who should buy a 4 BHK house?
A 4 BHK may suit large families, multi-generational families, buyers who need guest rooms or professionals who want a dedicated home office.
Is a 4 BHK better than a 3 BHK?
Not necessarily. The better option depends on your family size, budget, lifestyle, location and required usable space.
Can one room in a 4 BHK be used as a home office?
Yes. Depending on the layout, one bedroom can be used as a dedicated home office, study or multipurpose room.
What should I check in a 4 BHK floor plan?
Check carpet area, room dimensions, living and dining areas, kitchen, bathrooms, balconies, storage, utility space, natural light, ventilation and overall circulation.
Conclusion
A 4 BHK house generally provides four bedrooms along with a hall and kitchen, but the actual size and layout can vary significantly between properties.
A good 4 BHK home plan should make efficient use of available space while providing comfortable bedrooms, practical common areas, sufficient storage, natural light, ventilation and privacy.
Before choosing a 4 BHK, compare the actual floor plan and usable area rather than relying only on the BHK number.
For buyers comparing different configurations, consider your:
- Family size
- Budget
- Lifestyle
- Future requirements
- Work-from-home needs
- Guest requirements
- Preferred location
- Long-term affordability
The best home is the one that provides the right combination of space, functionality, location and value for your family’s needs.